MBEL Collection · Penthouse
Horizon House
DLF Phase V · Gurugram
Property description
An elevated city residence composed around open views and evening light.
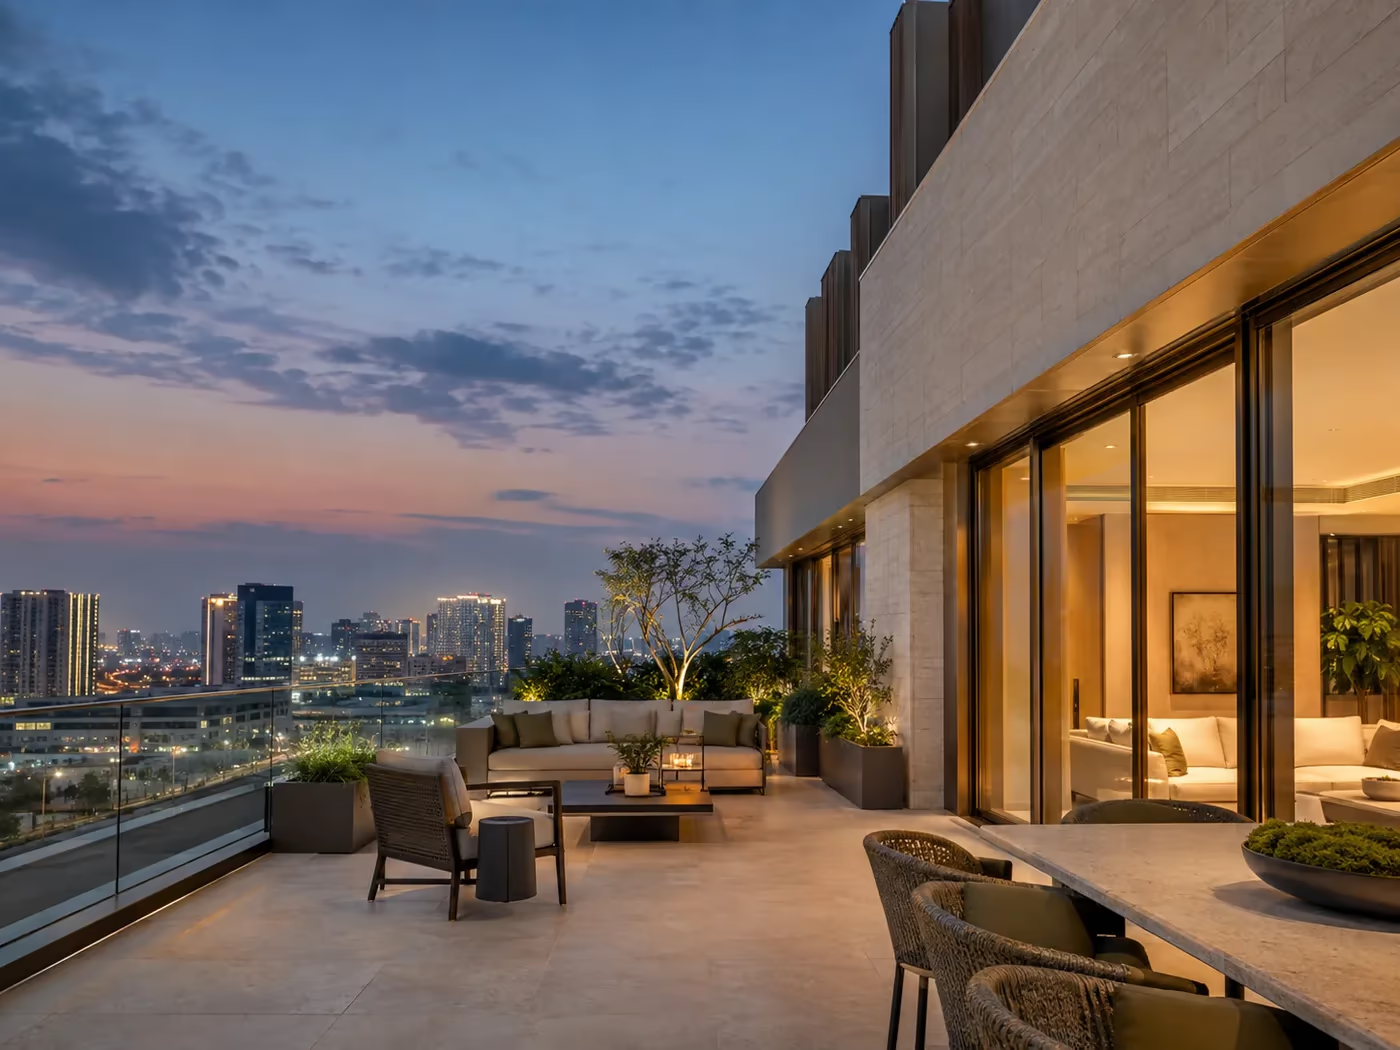
Horizon House is imagined as a restrained penthouse above the centre of Gurugram. Full-height glazing, layered terraces and a gallery-like interior frame the skyline without competing with it.
A private lift lobby opens to connected living, dining and entertaining spaces. Four bedroom suites occupy quieter edges of the plan, while the principal suite includes a private study corner, dressing area and terrace access.
At a glance
Overview
- Property type
- Penthouse residence
- Configuration
- 4 bedrooms · 5 bathrooms
- Built area
- Approx. 4,850 sq ft
- Outdoor space
- Multiple terraces
- Parking
- 3 reserved spaces
- Listing status
- Illustrative concept
The details
Features & amenities
Interior
- Private lift lobby
- Skyline living room
- Four ensuite bedrooms
- Display kitchen and back kitchen
- Home office
- Natural stone flooring
Outdoor
- Wraparound city terraces
- Sunset dining terrace
- Planted balcony edges
- Outdoor kitchen provision
- Private spa deck concept
- Panoramic outlook
Building
- Concierge concept
- Controlled access
- Resident clubhouse access
- Three parking spaces
- Power backup
- Service entry
The neighbourhood
Gurugram, Haryana
DLF Phase V is one of Gurugram's established high-rise residential districts, close to Golf Course Road, Rapid Metro connections, offices, restaurants, schools and healthcare. Its appeal comes from a mature urban setting and direct city access.
Ask about the location